|
|
| Brand Name: | RUYA |
| Model Number: | RA535 |
| MOQ: | 1 pc |
| Price: | negotiable |
| Delivery Time: | 5-10 working days |
| Payment Terms: | T/T |
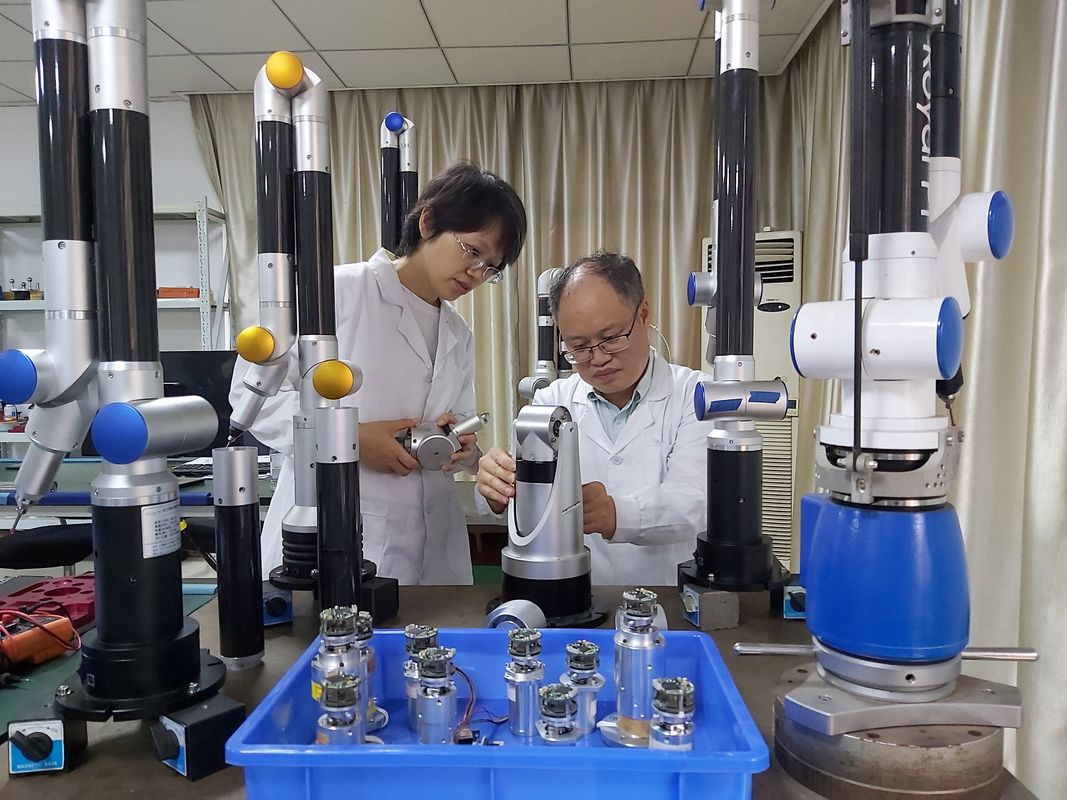
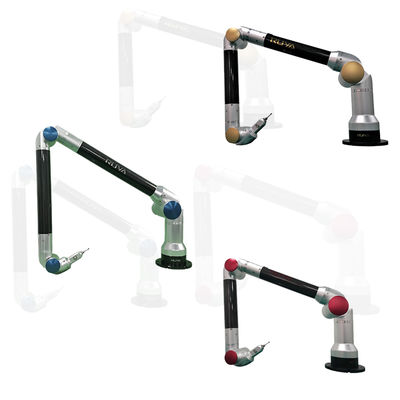
The RA5 Series CMM Portable Measuring Arm is designed for precision measurement applications across various industrial sectors including automotive production lines, aircraft maintenance facilities, shipbuilding yards, locomotive factories, and mold manufacturing workshops.
Compliant with international standard coordinate B89.4.22-2004:
The measurement software provides comprehensive GD&T tools for evaluating form and position tolerances including verticality, parallelism, flatness, cylindricity, coaxiality, inclination, and position.
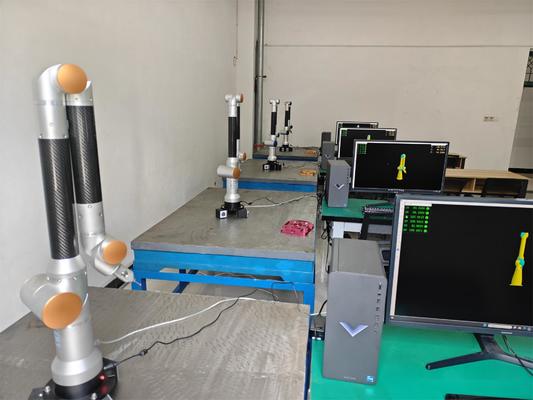
Compatible with multiple 3D data formats, the software provides various coordinate alignment methods to automatically compare measured geometric features and surface point data with theoretical values on 3D models, generating comprehensive error analysis graphic reports.
Generate comprehensive test reports in PDF, Excel, and MHT formats. The powerful inspection report customization function enables fast output of detailed,图文并茂 reports with pictures and text.
Automotive production lines, aerospace, shipbuilding, inspection fixture manufacturing, mold manufacturing, and various industrial precision measurement applications.
| Model | Spatial Measurement Range | Space-Length Indication Error | Uniaxial Coordinate Measurement Consistency |
|---|---|---|---|
| RA515 | 1.5m | 0.035mm | 0.025mm |
| RA520 | 2.0m | 0.045mm | 0.032mm |
| RA525 | 2.5m | 0.060mm | 0.035mm |
| RA530 | 3.0m | 0.080mm | 0.056mm |
| RA535 | 3.5m | 0.100mm | 0.071mm |
|
| Brand Name: | RUYA |
| Model Number: | RA535 |
| MOQ: | 1 pc |
| Price: | negotiable |
| Packaging Details: | Flight case + Wooden box |
| Payment Terms: | T/T |
The RA5 Series CMM Portable Measuring Arm is designed for precision measurement applications across various industrial sectors including automotive production lines, aircraft maintenance facilities, shipbuilding yards, locomotive factories, and mold manufacturing workshops.
Compliant with international standard coordinate B89.4.22-2004:
The measurement software provides comprehensive GD&T tools for evaluating form and position tolerances including verticality, parallelism, flatness, cylindricity, coaxiality, inclination, and position.
Compatible with multiple 3D data formats, the software provides various coordinate alignment methods to automatically compare measured geometric features and surface point data with theoretical values on 3D models, generating comprehensive error analysis graphic reports.
Generate comprehensive test reports in PDF, Excel, and MHT formats. The powerful inspection report customization function enables fast output of detailed,图文并茂 reports with pictures and text.
Automotive production lines, aerospace, shipbuilding, inspection fixture manufacturing, mold manufacturing, and various industrial precision measurement applications.
| Model | Spatial Measurement Range | Space-Length Indication Error | Uniaxial Coordinate Measurement Consistency |
|---|---|---|---|
| RA515 | 1.5m | 0.035mm | 0.025mm |
| RA520 | 2.0m | 0.045mm | 0.032mm |
| RA525 | 2.5m | 0.060mm | 0.035mm |
| RA530 | 3.0m | 0.080mm | 0.056mm |
| RA535 | 3.5m | 0.100mm | 0.071mm |