| Brand Name: | RUYA |
| Model Number: | RA325 |
| MOQ: | 1 pc |
| Price: | negotiable |
| Delivery Time: | 5-10 working days |
| Payment Terms: | T/T |
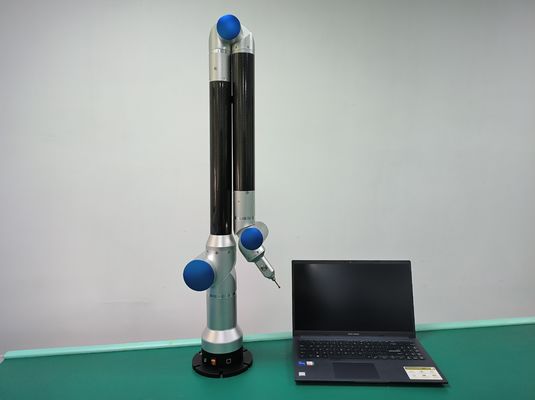
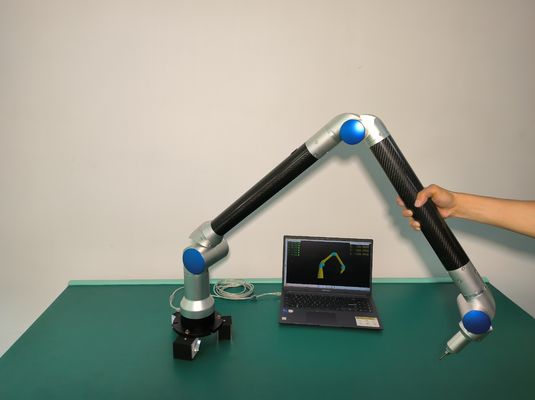
The RUYA portable CMM is an economical, practical, and cost-effective high-precision measuring equipment designed for various industrial applications.
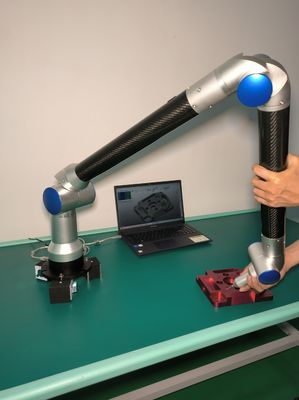
This device expands measurement range capabilities while providing convenient, on-demand measurement. It saves time, improves measurement efficiency, reduces duplicate equipment investment, increases equipment utilization, and lowers production costs.
The measurement software provides GD&T tools to evaluate form and position tolerances of geometric features, including verticality, parallelism, flatness, cylindricity, coaxiality, inclination, and position.
Compatible with multiple 3D data formats, the software provides various coordinate alignment methods. It automatically compares measured geometric features and surface point data with theoretical values on 3D models, delivering comprehensive error analysis graphic reports.
Generate test reports in PDF, Excel, and MHT formats. The powerful inspection report customization function enables convenient, fast output with comprehensive图文并茂 documentation.
Auto parts, motorcycle frames, pipe fitting measurement, robotic arm measurement, sheet metal manufacturing, material rack factories, teaching demonstrations, and more.
| Model | Spatial Measurement Range | Space-length Indication Error | Uniaxial Coordinate Measurement Consistency |
|---|---|---|---|
| RA315 | 1.5m | 0.06mm | 0.03mm |
| RA320 | 2.0m | 0.08mm | 0.04mm |
| RA325 | 2.5m | 0.11mm | 0.06mm |
| RA330 | 3.0m | 0.14mm | 0.08mm |
| RA335 | 3.5m | 0.18mm | 0.12mm |
| Brand Name: | RUYA |
| Model Number: | RA325 |
| MOQ: | 1 pc |
| Price: | negotiable |
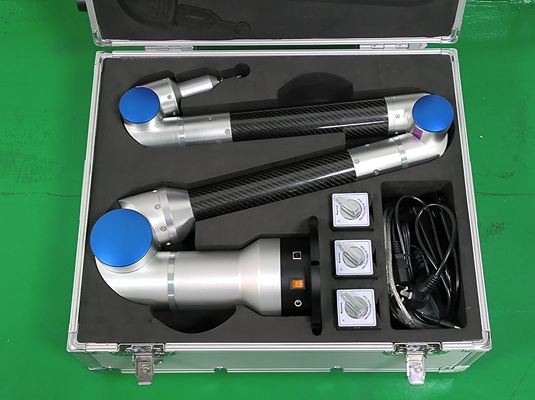
| Packaging Details: | flight case+wooden box |
| Payment Terms: | T/T |
The RUYA portable CMM is an economical, practical, and cost-effective high-precision measuring equipment designed for various industrial applications.
This device expands measurement range capabilities while providing convenient, on-demand measurement. It saves time, improves measurement efficiency, reduces duplicate equipment investment, increases equipment utilization, and lowers production costs.
The measurement software provides GD&T tools to evaluate form and position tolerances of geometric features, including verticality, parallelism, flatness, cylindricity, coaxiality, inclination, and position.
Compatible with multiple 3D data formats, the software provides various coordinate alignment methods. It automatically compares measured geometric features and surface point data with theoretical values on 3D models, delivering comprehensive error analysis graphic reports.
Generate test reports in PDF, Excel, and MHT formats. The powerful inspection report customization function enables convenient, fast output with comprehensive图文并茂 documentation.
Auto parts, motorcycle frames, pipe fitting measurement, robotic arm measurement, sheet metal manufacturing, material rack factories, teaching demonstrations, and more.
| Model | Spatial Measurement Range | Space-length Indication Error | Uniaxial Coordinate Measurement Consistency |
|---|---|---|---|
| RA315 | 1.5m | 0.06mm | 0.03mm |
| RA320 | 2.0m | 0.08mm | 0.04mm |
| RA325 | 2.5m | 0.11mm | 0.06mm |
| RA330 | 3.0m | 0.14mm | 0.08mm |
| RA335 | 3.5m | 0.18mm | 0.12mm |